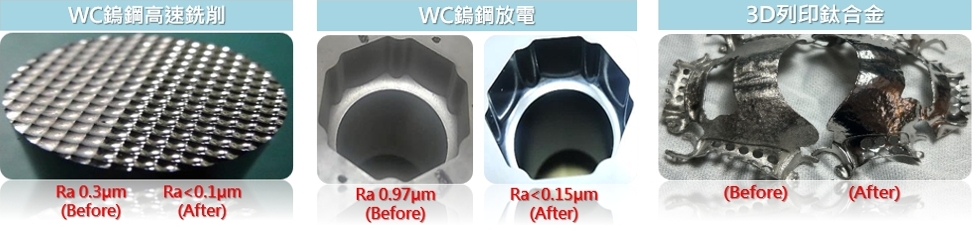
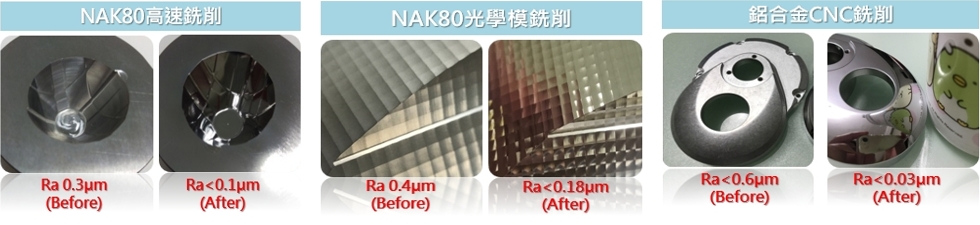
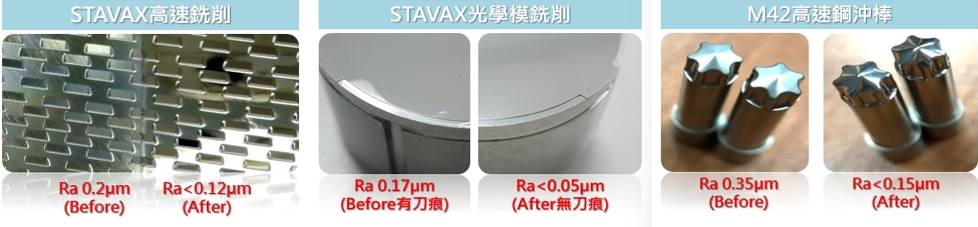
Principles of Jet Abrasive Mirror Polishing Technology

Jet Abrasive Mirror Polishing Technology Features
-
Dry polishing is quick and does not require cleaning.
-
Gradient polishing with jet polishing, no hand polishing marks.
-
Automated parts polishing.
-
3D mirror polishing: minimizing size.
-
Optimal polishing Ra 0.02um for improved performance.
-
Enhanced surface properties.
Mechanism of influence of particle size on material removal rate
The influence mechanism of particle size on material removal rate mainly includes the following aspects:
-
The size of microparticles affects grinding or removal efficiency. Larger microparticles, due to their larger contact area, generate a stronger grinding action, thus increasing the material removal rate, but may also lead to increased surface damage. Conversely, smaller microparticles have a lower removal rate, but can achieve a finer surface, making them suitable for precision polishing.
-
The particle size interacts with the workpiece surface structure and material properties to affect the removal rate. The microstructure and grain size of the material have a significant impact on the removal rate. When the particle size is close to or smaller than the material grain size, the polishing effect is more uniform, the material removal is more efficient, and the damage is reduced.
-
The size of microparticles affects the polishing mechanism. Larger particles tend to cause plastic deformation and mechanical grinding, while smaller particles achieve material removal more through brittle fracture and microcrack suppression.
-
In the ultrafine particle size range, size effects exist, such as the influence of minimum chip thickness. When the particle size is smaller than a certain critical size, the efficiency of material removal changes significantly.
In summary, the size of microparticles directly determines the contact pressure distribution, grinding method, and material reaction during removal, thus affecting the material removal rate and surface quality.
Jet Abrasive Mirror Polishing Application Case
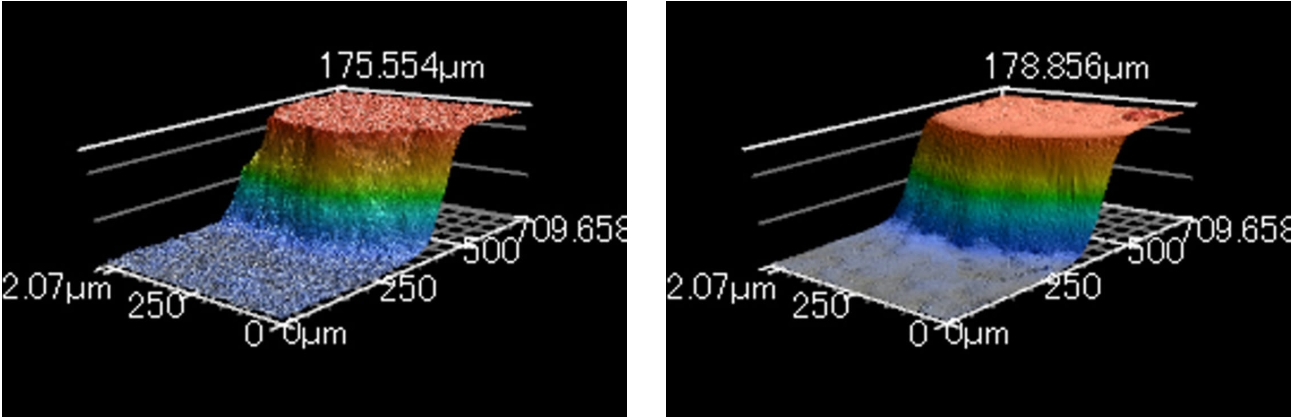
◆ Precision mold narrow groove polishing (laser microscope 400x)
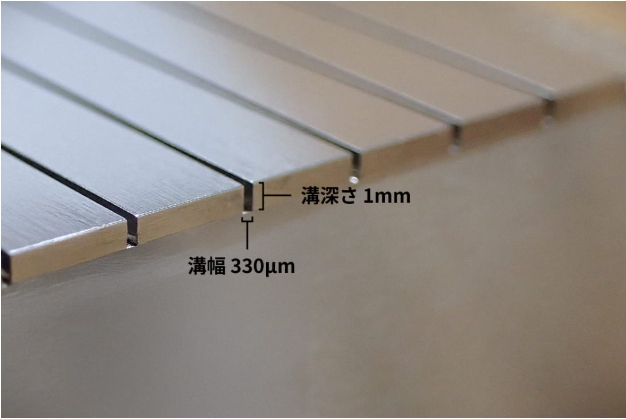
▲ Material: SKD11

▲ Displaying the surface difference before and after groove processing(Left: Before processing; Right: After processing)
Without destroying the shape:
-
Smooth the bottom of the trench
-
Improve moldability
-
Improve release properties
-
Maintain the quality of transparent parts
◆ Uncoated carbide drill bits


Effect
-
Rounding the cutting edge (R-shaped)
-
Improve surface roughness
Reasons for being suitable for tool polishing
-
Grindable chip removal grooves
-
Easy for mass production and automation
-
Improves pre- and post-coating issues
◆ Surface roughness improvement after milling - machined surface of workpiece (aluminum) (laser microscope, 400x magnification)


▲Using a standard end mill (roughness Ra: 0.11-0.16μm). ▲After jet polishing using an end mill (roughness Ra: 0.06-0.08μm)
Effect:
End milling after shot polishing can reduce the surface roughness of the workpiece by 40-50%.
◆ Fine groove polishing of superhard materials
Carbide fine groove polishing
 ▲
▲Left: Before processing; Right: After processing
Carbide polishing EDM of hemispherical areas
 ▲From left to right: Before processing → After processing → Before processing → After processing
◆ Composite sandblasting technology for ceramic materials such as alumina and SiC
This process combines nanoblasting and photolithography, enabling precision cutting to be applied to the imprinting and drilling of products with extremely high precision requirements. Polishing using jet polishing results in smooth ceramic surfaces with rounded edges and protrusions, and for sapphire and quartz, it also improves their transparency (visibility).
◆ Examples of embossing (pins) on SiC, rounding of raised areas, and polishing of the bottom surface.
▲Surface after cutting: raised areas
▲R measured value [1] 6.931 µm / [2] 5.357 µm
▲After polishing: Add rounded corners to the convex
▲R measurement values [1] 49.324 µm [2] 43.519 µm
▲Cutting the Embossed surface formed: bottom
▲Linear roughness measurement: Ra 0.324μm/ Ry 2.035μm
▲Polish surface: After grinding the bottom surface
▲Linear roughness measurement:Ra 0.072μm / Ry 0.446μm
◆ Sapphire
Processing effect of composite sandblasting technology
 Effect
-
High-precision pattern processing
-
R-forming the convex part
-
Bottom surface smoothing
-
Surface transparency
-
Thickness improvement
▲After pattern cutting surface roughness Ra:0.37μm
▲After jet polishing processing the bottom surface roughness Ra:0.04μm
▲After cutting
▲After additional processing using jet polishing